


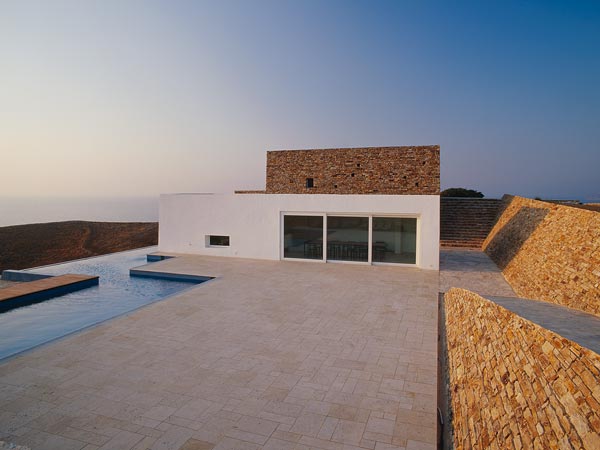
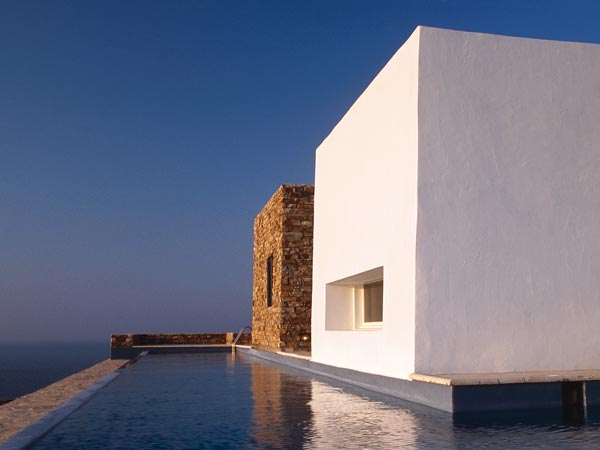
After a long winter, it's incredibly nice to be able to go to your summer house and "open" it for the season. One of the first considerations you may have is how your summer house living room should be designed. You're not looking for the same type of coziness that you have at home. You want something that's still conducive to family, but will encourage warm breezes and long walks on the beach, not long stays indoors.
Whether you will visit this home on weekends throughout the warm season, or if it will become a semi-permanent home, the living room is a space that's important to family and also important for entertaining. The living room is probably the second most used rooms of the house, the first being the kitchen, of course. This room will be where guests will be entertained and families will come together when they're not out playing on the beach.
A wonderfully freeing addition to a summer living room is the use of bead board on the walls. This adds to the cottage type atmosphere that you're looking to create. The walls should either be painted a stark white that would contrast nicely with the wood grains of the trim around the doorways and along the floors, or they should be painted a light color such as field green or sky blue. A summer house living room should give the feel of being outdoors even when stuck in the house on a rainy day. These colors will help create that look and feel within your living room.










Evan Williams and Biz Stone, co-founders of Twitter, the fashionable microblogging site that is creating quite a buzz of late, have recently listed their homes for sale. Biz had some success with the sale while Evan’s home is still on the market.
Evan is said to have moved out to make way for the new ‘modern’ house he and his wife are building. Biz, however, is silent about his move.
With Twitter being valued at $1 billion, Stone and Williams, both have bigger and better things to look forward to!
Take a look at the snaps below.
Pictures via Freshome.
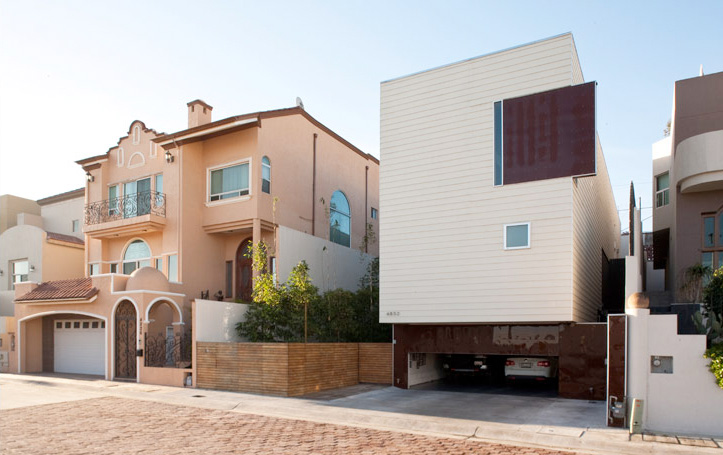
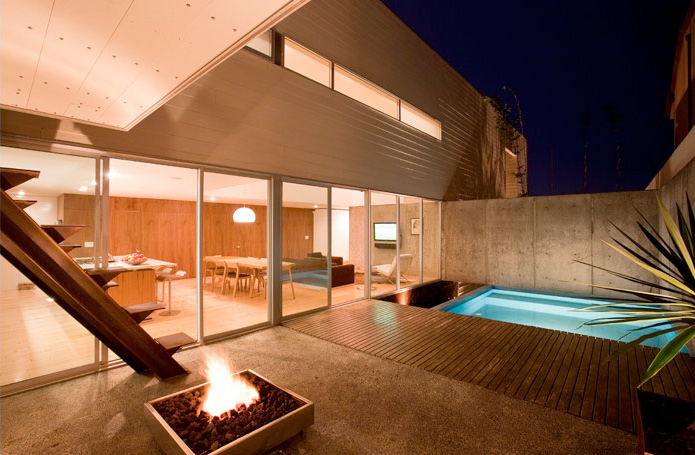
This modern house has dynamic and economical house features. Focusing around the courtyard, this house also has sustainable factor because having very low running costs. Glass sliding doors facing north for winter sun penetration in continuous wall structure become minimize energy usage design of this house. The heat is stored in the dark slate floor and a stone wall on the south side of the living area. This heat is reradiated for winter night time heating. Pelmeted curtains aid heat retention. High louver windows and the bank of sliding doors allow cross ventilation to provide summer cooling. Deciduous vines on a steel framed pergola provide summer shade. All roof water is collected in an underground tank to satisfy most of the house’s water requirements. Framing is generally pine, with external cladding of corrugated color bond and fiber cement. Designed by Max Pritchard architect.